
A steel-frame second floor on an existing house
Building upwards on a house that people already live in starts with one question: what can the existing structure carry. So before we draw the second floor, our engineering team reviews the current house; the scope of the work depends on what we find on your site.
First, the review
We take the measurements in your house with digital equipment, and our multidisciplinary engineering team reviews the existing structure. Everything else depends on that review: where the new columns can come down, what needs reinforcing and what is best left as it is.
If reinforcement is needed, we propose it with specific parts fabricated in our plant. Reinforcing a structure in use is part of our work: at Marlin Shopping, in Verón, we fitted a reinforcement with the store open, without stopping its operation.
Why steel
A steel-frame second floor is fabricated in the plant and arrives on site ready to erect. Columns, beams and deck are welded and assembled in Bávaro, painted before they leave and erected by our own crew, so the work at your house is concentrated in the erection.
What it can include
Besides the deck and the frames, the second floor can include a balcony, a terrace, a staircase and railings made to the architect’s design, and a plain or tile-profile aluzinc roof made to the length of its slope.
What to send us to start
Photos of the house inside and out, above all of columns, beams and the current roof; the drawing if you have it, or a hand sketch of what you want upstairs. With that we schedule the measuring visit. Then we show you the 3D model and quote it, with what it includes and the delivery time.
Finishes and upkeep
We fabricate and erect the frame; the finishes are set by the scope of your project. The new frame carries its QR-code plate and, if the house is near the sea, the Plan Costa checks rust, paint, anchors and bolts.
Frequently asked questions
Can any house take a second floor?
It depends on what is already there. Our engineering team first reviews the house, and the scope depends on your site.
Can you reinforce the current structure?
Yes. If the review calls for it, we propose the reinforcement and fabricate the parts in our plant.
Do I need drawings of the house?
Not necessarily. We can start from photos and the measurements we take on site; if you have drawings, they help.
Do you also make the staircase?
Yes. Staircases and railings made to the architect’s design, in the same 3D model as the second floor.
Tell us about your project
Send us a drawing, a photo or a hand sketch. We reply with a clear price, with what it includes and the delivery time.
You may also be interested in
Steel structures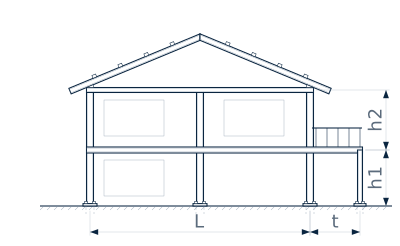
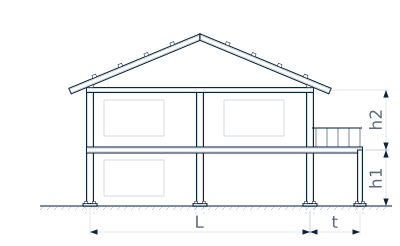
For your industry
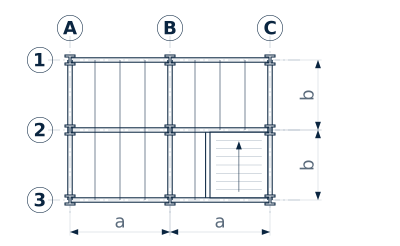
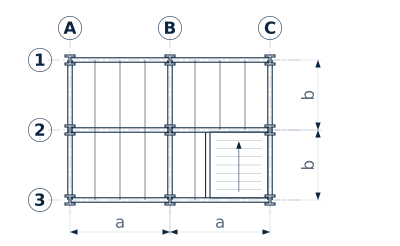
Two-story steel-frame houses
Two-story houses with a steel frame and a timber finish: the steel carries the upper floor, the balcony and the terrace. Fabricated in Bávaro.
For your industry
Structural reinforcement with the store open
Reinforcement of steel structures in stores, plazas and industrial buildings without stopping operations, as at Marlin Shopping in Verón.
For your industry
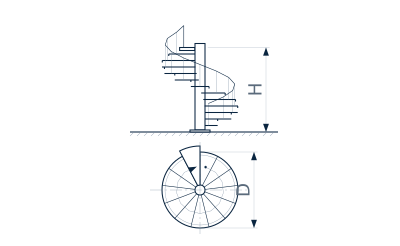
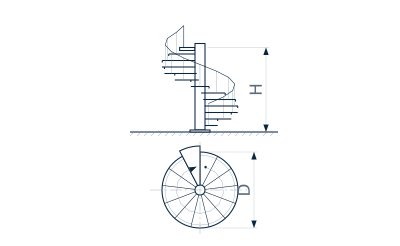
Spiral staircases for villas and hotels
Steel spiral staircases for villas and boutique hotels, with a central column, timber treads and a stainless steel handrail.
We call you
Leave your name and WhatsApp. We call you during office hours.
Have a project? Write to us
Leave an e-mail or a phone number and we reply during office hours.