
Two-story steel-frame houses with a timber finish
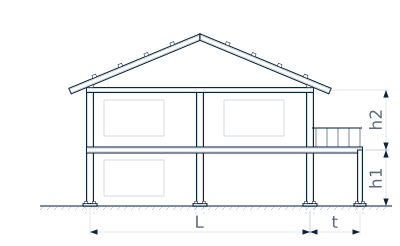
When the plot is small or the view is higher up, the house grows upwards. In a two-story house, the steel frame carries the upper floor, the balcony and the terrace, and the timber finish gives it the warmth you see from outside.
What the frame carries
Columns, beams and the upper-floor deck are welded and assembled in our plant. On that skeleton rest the balcony, the terrace and the roof, which can be plain or tile-profile aluzinc. The timber finish goes on the outside and sets the character of the house.
It works for two-story villas, guest houses and small apartments inside residential developments.
Staircase, balconies and railings in the same model
In a two-story house the staircase is not a detail: it decides how you move through the house. We make staircases, balconies and railings to the architect’s design and draw them in the same 3D model as the frame, so every anchor is planned before we fabricate.
From the drawing to the site
We start from your drawing or your idea. Our multidisciplinary engineering team makes the 3D model and the structural review; then we laser-cut holes in plates and beams, weld, paint the frame in the plant and erect it on your site with our own crew.
If your plot already has a single-story house, we also build second floors in steel: in that case our engineering team first reviews what is already there.
Sharing the work with your builder
We fabricate and erect the steel frame. The timber, the glass, the stone and the rest of the finishes are set by the scope of your project, and the quote says clearly what is in and what is not, along with the delivery time.
After the handover
The frame leaves the plant with its QR-code plate: scan it and you see the date and place of fabrication, the inspections, the warranty and the maintenance history. If the house is near the sea, the Plan Costa takes care of rust, paint, anchors and bolts.
Frequently asked questions
Can you add a second floor to my house?
Yes, in steel. Our engineering team first reviews what is already there, and the scope depends on your site.
Do you fit the timber?
We fabricate and erect the steel frame; the timber finish is set by the scope of your project.
Can I start without drawings?
Yes. A photo or a hand sketch is enough to start: we model it in 3D and our engineering team reviews the structure.
How is it quoted?
By size and design. Send us a drawing, a photo or a sketch and we reply with a clear price.
Tell us about your project
Send us a drawing, a photo or a hand sketch. We reply with a clear price, with what it includes and the delivery time.
You may also be interested in
Steel structures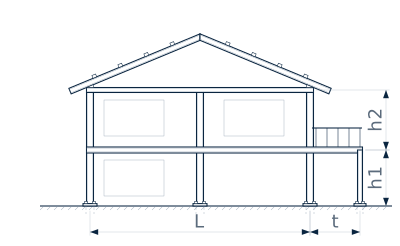
For your industry
A second floor on an existing house
A steel-frame second floor on your house: first we review what is already there, then we fabricate in the plant and erect it with our own crew.
For your industry
Steel-frame houses for villas
Steel frames for villas and beach houses: wide spans, open terraces and sloping roofs, fabricated in Bávaro and erected on your plot by our own crew.
For your industry
Spiral staircases for villas and hotels
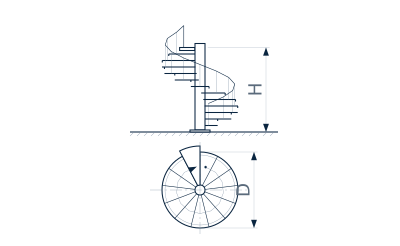
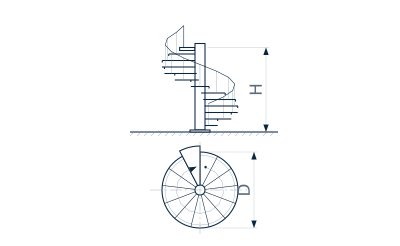
Steel spiral staircases for villas and boutique hotels, with a central column, timber treads and a stainless steel handrail.
We call you
Leave your name and WhatsApp. We call you during office hours.
Have a project? Write to us
Leave an e-mail or a phone number and we reply during office hours.