
Steel mezzanine and second level: what to define before building
A mezzanine turns height you already pay for into usable square feet, and a steel second level does the same for a house or a shop. Before asking for a price there are five decisions worth making; here they are in the order our engineering team reviews them.
Mezzanine or second level: when each word is used
Mezzanine is the usual name for the intermediate platform inside a warehouse, a store or a shop: offices above and operations below. Second level is the floor added on top of an existing house or building. Both are steel structure with columns, beams and a floor, and both are calculated for the use and the weight.
1. What it will carry
People and desks do not weigh what boxes, shelving or equipment weigh. The load sets the size of the beams and columns, and the engineer works it out, not the fabricator by eye. Tell us whether there will be shelving, forklifts, heavy equipment or only offices.
2. What it rests on
A mezzanine can stand on its own columns down to the floor or rest on the existing structure, if that can take it. We check the building before deciding, and if it needs reinforcing, we reinforce it. For a second level on a house, the question is whether the foundation and the columns below accept the new weight.
3. The floor, stairs and railing
The floor is set by the use: plate, slab or timber on the structure. The stairs and railing are made to the size of the space, and in public areas the railing can carry laser-cut panels. The stairs should be planned with the flow of people and goods, not at the end.
Exits, ventilation and fire protection for an occupied space depend on the project’s regulations; your designer or engineer checks them.
4. How it is erected without stopping the business
The pieces arrive fabricated from the plant, with holes and plates already made, so erection on site is short and orderly. Many clients keep operating while the structure goes up: we coordinate hours and work zones with you.
5. What to send
A photo of the space, the clear height, the use and, if you have it, the plan. With that we model the mezzanine in 3D with its stairs and send you a clear price. When it is finished, the structure is registered with its QR code plate.
Frequently asked questions
Can a mezzanine go into an existing building?
Yes, if the clear height allows. We check the current structure and define whether the mezzanine has its own columns or rests on it.
What load does it carry?
The engineer sets it according to the use: offices, storage or display. State it when you quote.
Are stairs and railing included?
Yes, made to the size of the space.
Do you build second levels on houses?
Yes. We fabricate and erect the steel structure; finishes are defined by the project.
Tell us about your project
Send us a drawing, a photo or a hand sketch. We reply with a clear price, with what it includes and the delivery time.
You may also be interested in
Steel structures
For your industry
Mezzanines and second floors for shops
Steel mezzanines and second floors for shops, offices and warehouses: more floor space without moving, with staircase and railing made to measure.
For your industry
Buildings for warehouses and distribution centers
Steel buildings for warehouses and distribution centers: columns, beams and purlins fabricated in our plant and erected on your plot.
For your industry
Two-story steel-frame houses
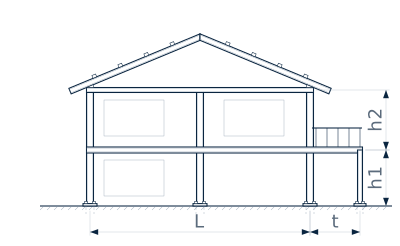
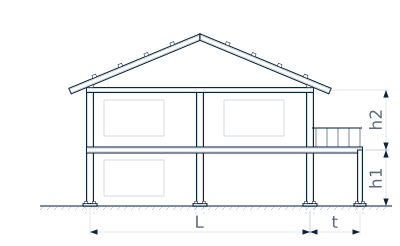
Two-story houses with a steel frame and a timber finish: the steel carries the upper floor, the balcony and the terrace. Fabricated in Bávaro.
We call you
Leave your name and WhatsApp. We call you during office hours.
Have a project? Write to us
Leave an e-mail or a phone number and we reply during office hours.