
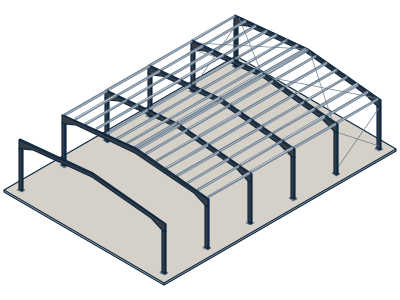
Buildings for warehouses and distribution centers
A warehouse is measured by its free space: how many cubic metres it holds, where the trucks come in and how much the columns get in the way. We design and fabricate steel buildings made for storing and dispatching, with the span and height your operation needs.
Free space to stack and manoeuvre
In a steel building the portal frames cover the full span without load-bearing walls inside. That leaves the floor free for racking, forklift aisles and receiving and dispatch areas. Our engineering team sets the spans and heights for your actual use: storing cement bags is not the same as storing pallets of light goods.
If the business grows, a steel building is extended by adding frames at the end. It is worth planning from the first 3D model, so the connections are ready. The same goes for an office mezzanine above the dispatch area, which can be added later without touching the main structure.
Doors, skylights and cladding
A distribution center lives by its doors. We place them where your loading flow needs them and build them into the cladding. Skylights in the roof cut daytime artificial lighting, which shows on the bill in a large building.
The roof can be plain or tile-profile aluzinc, made to the exact length of each slope to avoid needless overlaps. The building’s panels and transfer switches come from our own electrical line.
From the workshop to your plot
In our plant we cut holes in plates and beams with the laser machine, our welders join plates and stiffeners and we assemble every column with its base plate. The structure is painted before it leaves. On site we lift columns and portal frames by crane until the building takes shape.
Every stage is recorded with photos, and you follow the progress on your phone. When it is done, the building carries its QR-code plate with the date of manufacture, the inspections and the registered warranty.
Frequently asked questions
What clear span can the building have?
Our engineering team sets it for your use: type of load, racking and equipment. Tell us what you plan to store and how goods move.
Can it be extended later?
Yes. A steel building is lengthened by adding frames; we plan for it in the 3D model if you tell us from the start.
Do you also do the floor and foundations?
The scope of floor and foundations is set for each project. We state it clearly in the quote.
Tell us about your project
Send us a drawing, a photo or a hand sketch. We reply with a clear price, with what it includes and the delivery time.
You may also be interested in
Steel structures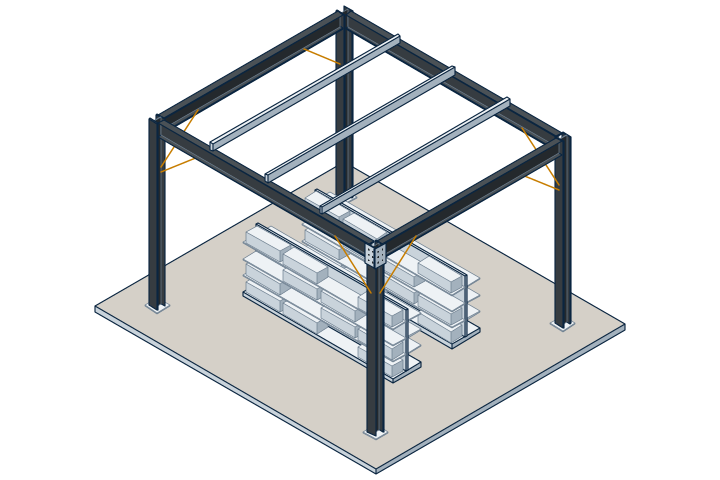 For your industry
Structures for supermarkets and shopping centers
Steel structures for supermarkets, shopping centers and large stores: buildings, mezzanines, reinforcement and roofs, with the store open.
 For your industry
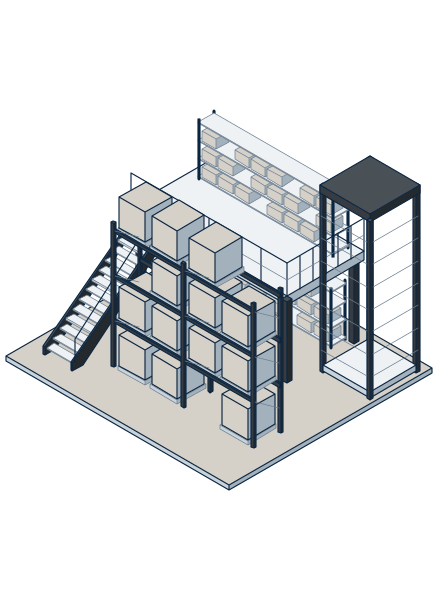
Mezzanines and second floors for shops
Steel mezzanines and second floors for shops, offices and warehouses: more floor space without moving, with staircase and railing made to measure.
 For your industry
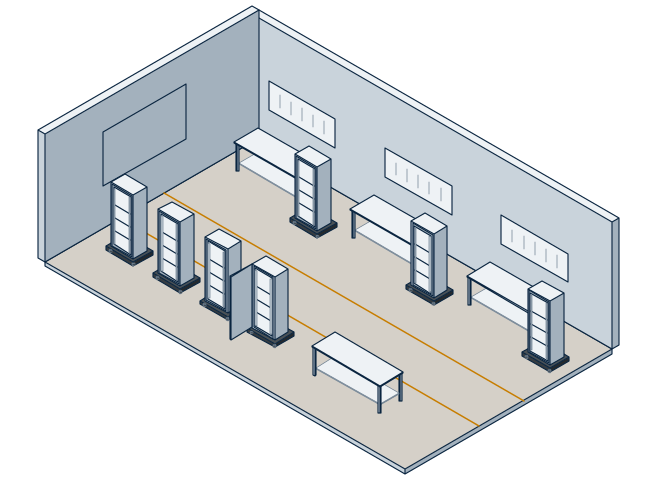
Electrical panels for industry
Distribution panels, motor control, transfer switches and enclosures for factories and industry, with automation and monitoring.
Have a project? Write to us
Leave an e-mail or a phone number and we reply during office hours.