
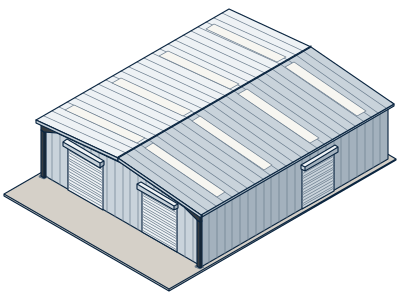
Industrial buildings for workshops and factories
A factory is not just a big roof: it is a building that has to take machines, cables, compressed air and people working eight hours under it. We work in an industrial building ourselves, and we make yours thinking about how a workshop is used inside.
Made by people who work in one
Our plant in Bávaro brings laser cutting, bending, welding, painting and electrical assembly under one roof. We know the cost of poor material access, a badly placed column or an electrical panel with no room to grow. That daily experience goes into the design of your building.
We start from your layout: where each machine stands, where raw material comes in and where product goes out. From that we draw the building in 3D, and our multidisciplinary engineering team reviews the structure before the first plate is cut.
Structure and electrics from one supplier
The finished building includes portal frames, cladding, skylights and doors. Distribution panels, transfer switches and enclosures are assembled on our electrical assembly line, so structure and electrics are coordinated from the drawing.
If your process needs it, we connect the panels to measure consumption, voltage and temperature remotely, and we automate motors, pumps and lighting.
Erection and service life
We erect the building on your plot with our own crew and lift columns and frames by crane. After handover, the Coast Plan looks after the structure, the Energy Plan looks after the panels and transfer switch, and the Complete Plan covers both, with monitoring and priority service when something fails.
A workshop changes over the years: new machines arrive, an overhead crane is added or a second line opens. Every part of the building carries its QR-code plate and its record, so when you plan a change our engineering team starts from what was actually fabricated, not from a drawing lost in a drawer.
Frequently asked questions
Can you design the building around my machines?
Yes. We start from your equipment layout and material flow and model it in 3D before fabricating.
Do you include the electrical installation?
We assemble panels, transfer switches, meter enclosures and cabinets in our plant. The scope of the electrical installation is set in the quote for your project.
Can I review the project with your engineers?
Yes. You can visit the plant by appointment and review your project with our engineering team.
What maintenance does a building need?
Checks for rust, paint, anchors, bolts and welds. That is what the Coast Plan does, with a report and photos.
Tell us about your project
Send us a drawing, a photo or a hand sketch. We reply with a clear price, with what it includes and the delivery time.
You may also be interested in
Steel structures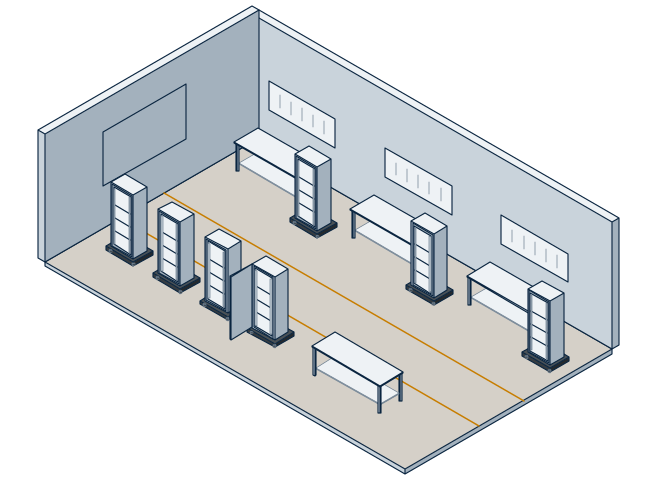 For your industry
Electrical panels for industry
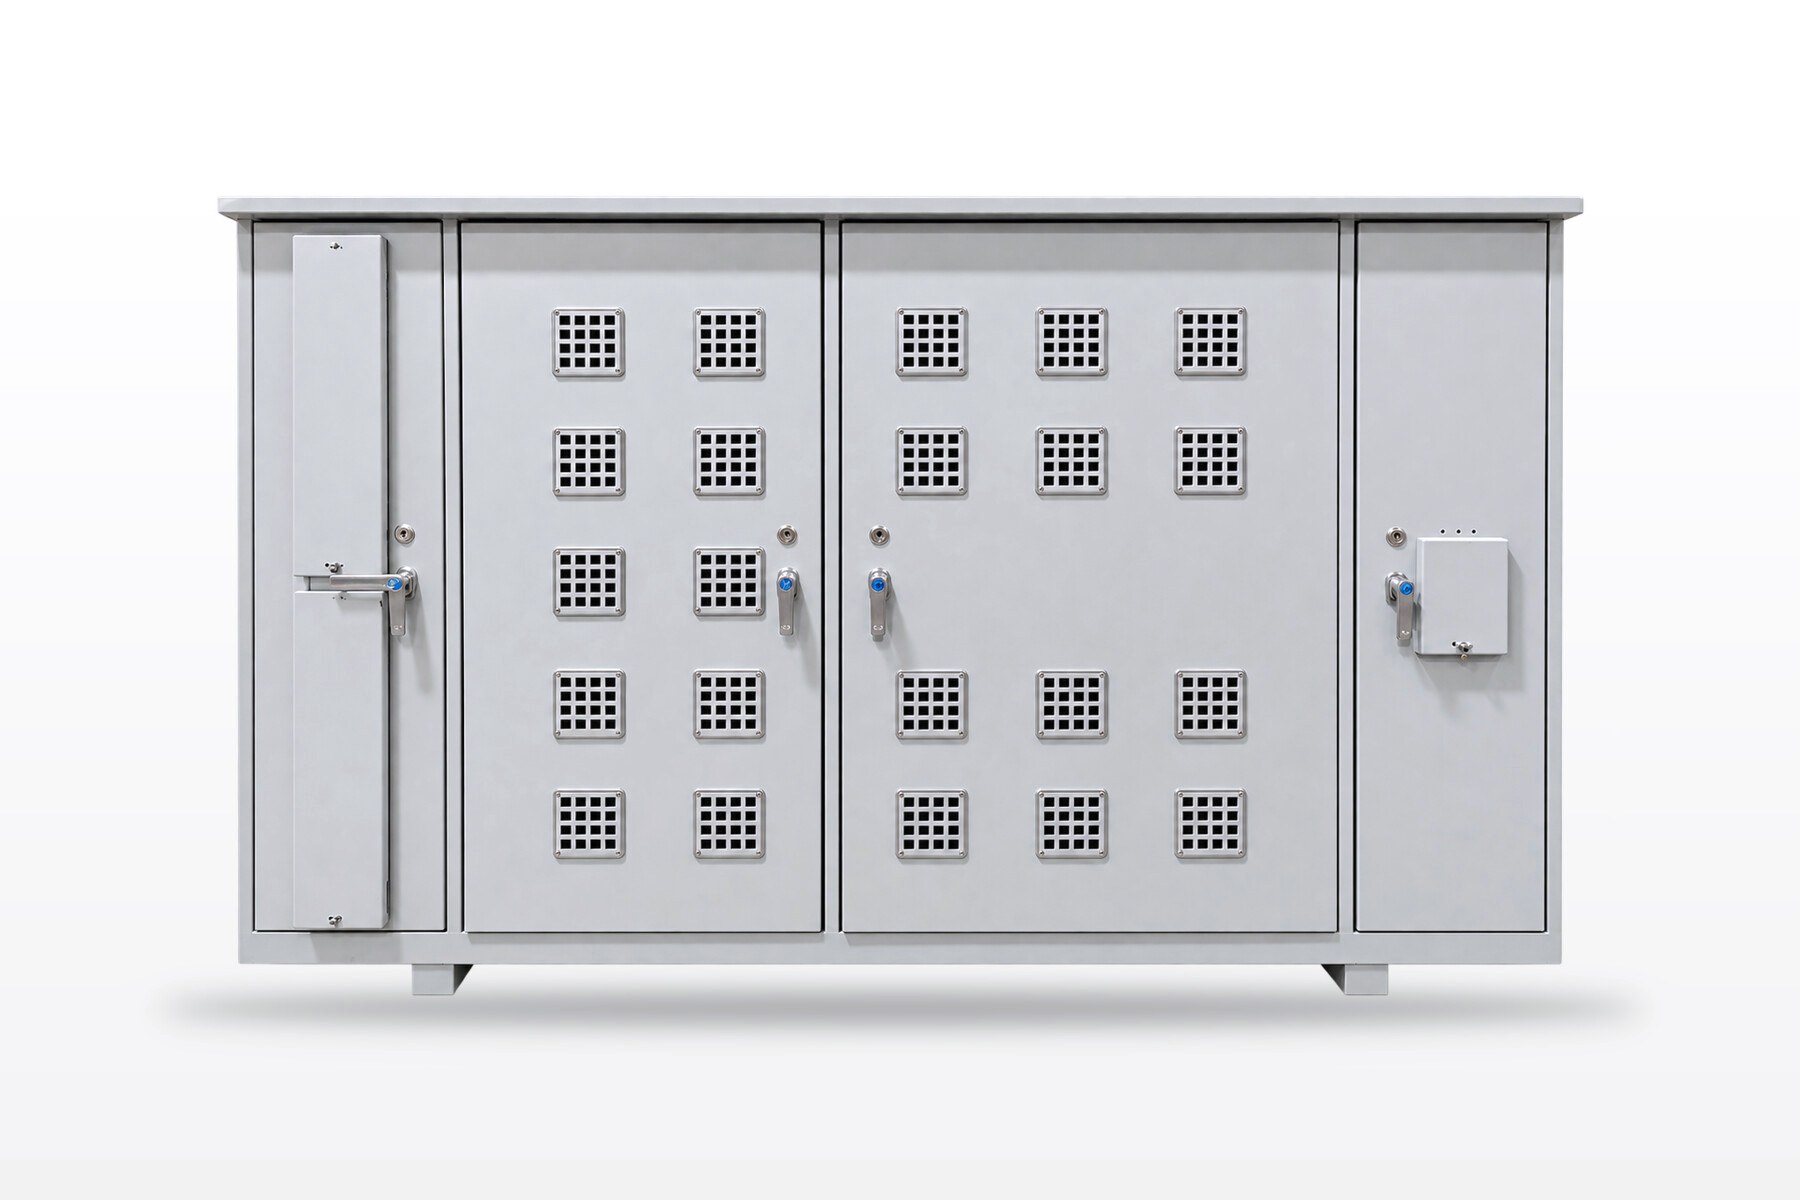
Distribution panels, motor control, transfer switches and enclosures for factories and industry, with automation and monitoring.
 For your industry
Buildings for warehouses and distribution centers
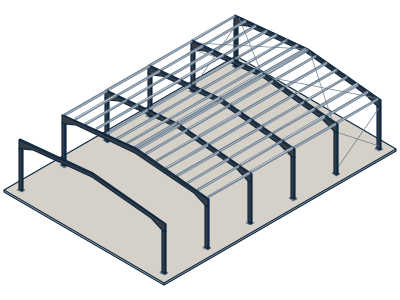
Steel buildings for warehouses and distribution centers: columns, beams and purlins fabricated in our plant and erected on your plot.
 For your industry
Electrical panel maintenance for industry
Energy Plan for industry and retail: thermal camera, tightening of connections, cleaning, transfer switch test and a report with measurements.

Have a project? Write to us
Leave an e-mail or a phone number and we reply during office hours.