
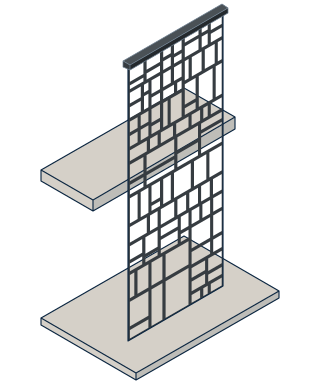
Metal lattices for lobbies and receptions
A double-height lobby calls for a piece at its own scale. We fabricate laser-cut metal lattices for entrance halls, staircases and lobbies of hotels, residential towers and offices, which filter the light and organise the space without closing it.
A wall you can see through
A double-height lattice runs alongside a staircase, separates the reception from the waiting area or covers the back wall of the lobby. It is a wall with no visual weight: it lets light, air and views through and at the same time marks where one space ends and another begins.
Being indoors, the piece does not suffer salt air like a façade, but everyone who walks in sees it, so the detail of the cut and the finish of the paint are what we take most care over.
From design to panel
The architect or interior designer sets the pattern; we model it in 3D to fit the space, split it into panels that can be transported and installed, and make sure the pattern reads continuously across the joints. Every panel is laser-cut, painted and leaves numbered.
You can choose a Seagram design or bring your own. In hotels and towers it is common to use a motif from the brand or the surroundings: leaves, flowers, waves or a geometric pattern.
Installation at height
A double-height lattice is installed from scaffolding or a platform, usually once the lobby is finished. Our own crew installs it taking care not to damage floors or finishes, fixing it with anchors set by our engineering team.
Every panel leaves the plant with its QR-code plate and its use and care manual.
Together with the staircase
If the lobby has a steel staircase, such as a spiral one, we can fabricate it in the same plant and coordinate colour and design with the lattice. That way staircase, railing and lattice read as a single project.
What to send us
To quote a lattice we need the height and width of the space, a photo of the lobby or the interior designer’s render, and the design you have in mind, even if it is a reference from another project. We send you the 3D model with the pattern split into panels and a clear price, with what it includes and the delivery time.
Frequently asked questions
Can I use my architect’s design?
Yes. We model it in 3D to fit the space and split it into panels.
Do the joints between panels show?
We make sure the pattern reads continuously across the joints from the 3D model on.
Can you install with the lobby already finished?
Yes. Our crew installs taking care of the existing floors and finishes.
Tell us about your project
Send us a drawing, a photo or a hand sketch. We reply with a clear price, with what it includes and the delivery time.
You may also be interested in
Laser cutting and architecture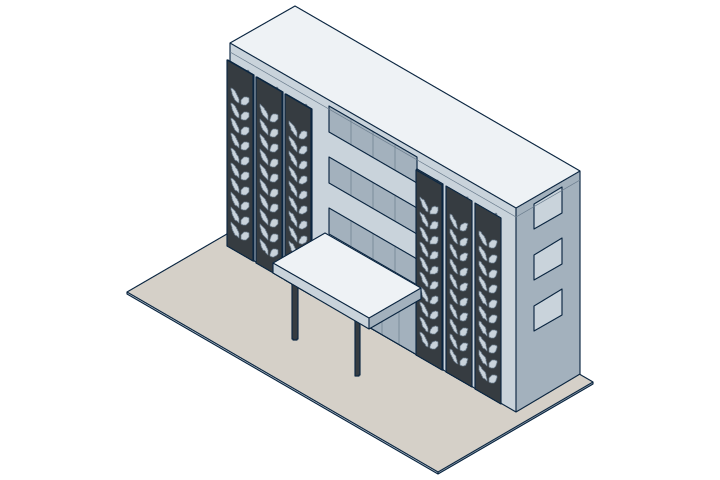 For your industry
Metal façades for hotels
Laser-cut metal façades for hotels and resorts, painted in the colour the hotel approves, like the façade of the Hotel Hilton.
 For your industry
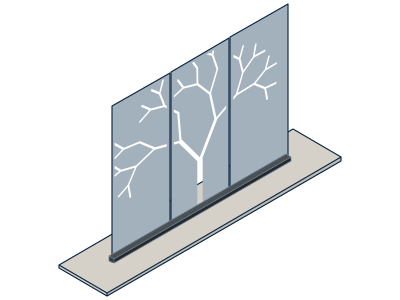
Pierced walls and dividers for offices
Pierced interior walls and lit metal dividers for offices, receptions and meeting rooms, laser-cut to measure.
 For your industry
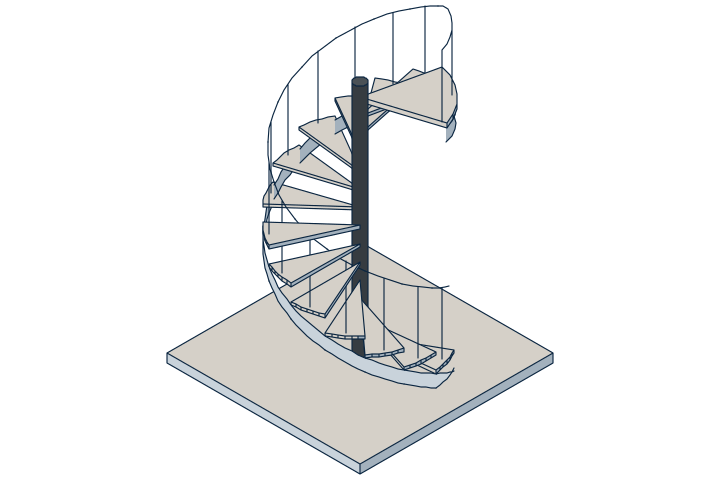
Spiral staircases for villas and hotels
Steel spiral staircases for villas and boutique hotels, with a central column, timber treads and a stainless steel handrail.
Have a project? Write to us
Leave an e-mail or a phone number and we reply during office hours.