
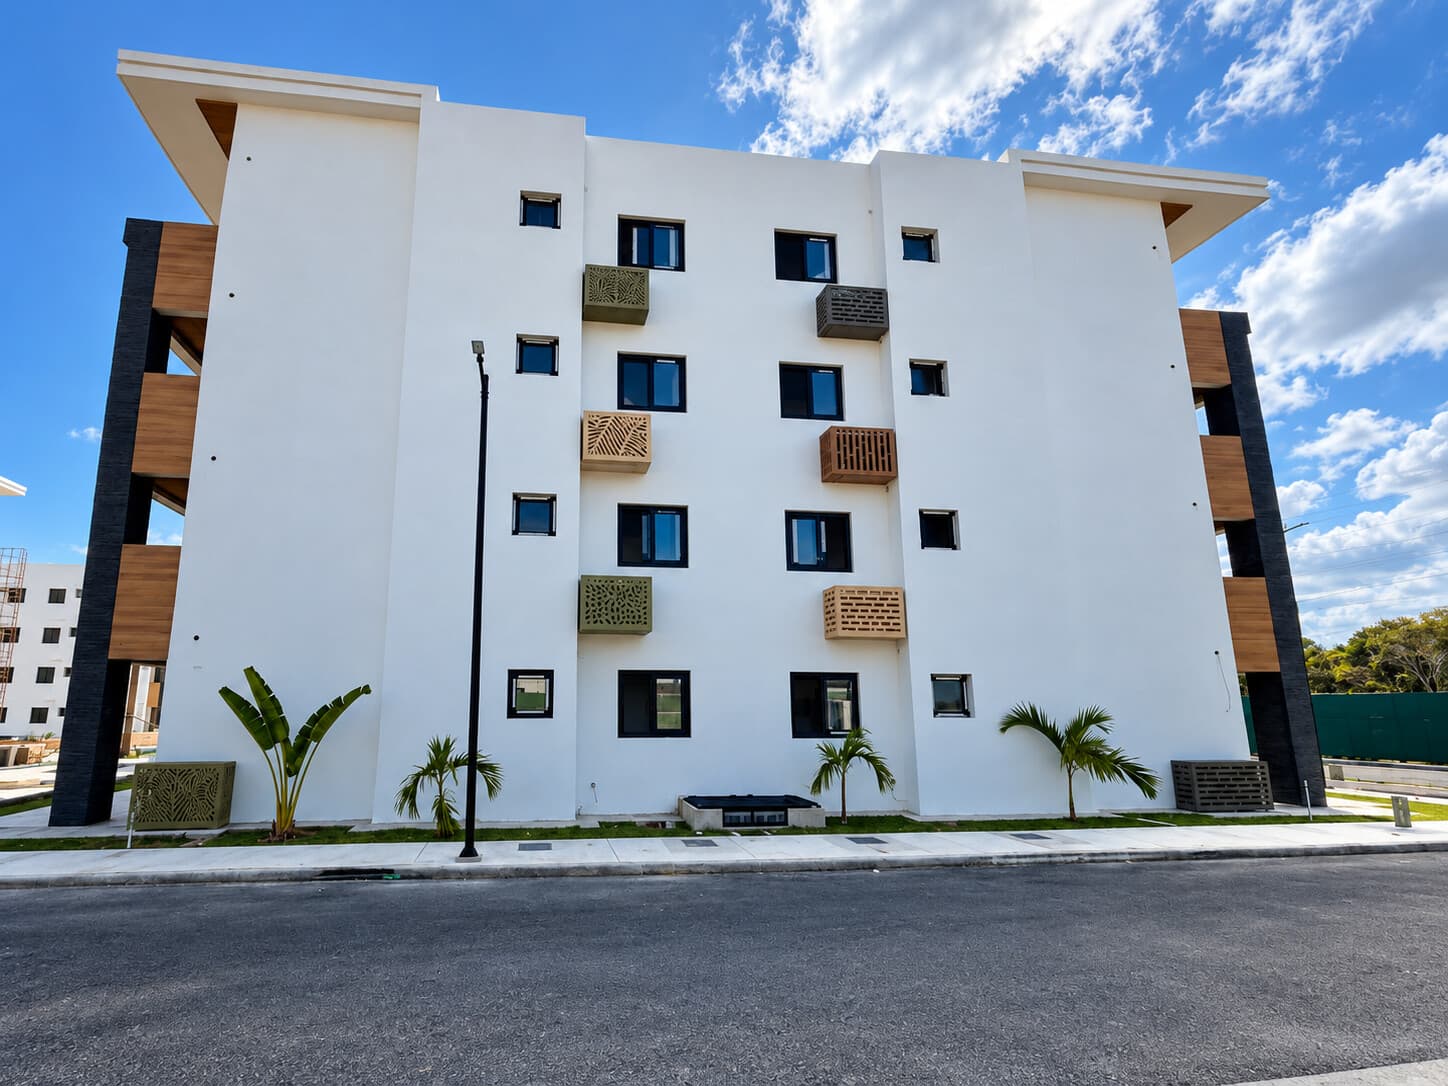
Pierced covers for air-conditioning units
Covers in laser-cut sheet, painted in several colors, for the air-conditioning units of a residential building. They hide the units, let the air through and make the façade part of the building’s design.
- Project type
- Villas
- Work done
- Laser cutting · Painted in colors · Installed at height
The brief
Hide the air-conditioning units on the façade of a residential building without taking away the air they need.
What we did
- Covers in laser-cut sheet
- Painted in several colors
- Installed at height
How we made it
- Design and engineering
A 3D model before fabrication, checked by our multidisciplinary engineering team.
- Laser cutting
We laser-cut the sheet for each cover with its pattern.
- Painting
We painted the covers in several colors.
- Installation
We installed them at height, on the building’s façade.
The result
The units are hidden, the air passes through the pattern and the façade gains color and design.
Frequently asked questions
Can you make something like this for my project?
Yes. Send us a drawing, a photo or a hand sketch; we design it in 3D, quote it and fabricate it in our plant.
Do you install at height?
Yes. We installed these covers at height, on the façade.
What material is it cut from?
We cut carbon steel, galvanized steel, stainless steel and aluminum. The material and thickness of your piece are to suit your project.
How much does it cost?
It depends on the size and the design. Send us a drawing, a photo or a hand sketch and we quote it: a clear price, with what it includes and the delivery time.
Tell us what you need
Send us your drawing, a photo or an idea, here or by WhatsApp.
Similar ideas and products
Laser cutting and architecturePerforated façades
They clad the building and let air and light through
Tropical designs
Palms, leaves and flowers for gates, dividers and façades
Pierced panels for terraces
Privacy and atmosphere for restaurants and hotels
Other projects
See allHotel Hilton façade
A metal façade fabricated and painted in the color approved by the hotel.
Curved roof of the amphitheater
A curved roof for the stage, and railings for the stairs of four towers.
Caletón 68 spiral staircase
A spiral staircase with a central column, wooden treads and a stainless-steel railing.